MIT Fabric Molds Cut Concrete Beam Material Use by Two-Thirds
Engineers at the Massachusetts Institute of Technology pair topology optimization with sewn fabric formwork to slash concrete and steel demand.
EXECUTIVE BRIEF // KEY TAKEAWAYS
Engineers at the Massachusetts Institute of Technology pair topology optimization with sewn fabric formwork to slash concrete and steel demand.
Engineers at the Massachusetts Institute of Technology (MIT) have demonstrated a structural casting method that uses sewn fabric molds to produce concrete beams requiring one-third the concrete and half the steel of conventional equivalents, according to a report published by CleanTechnica. By pairing computational design algorithms with flexible textile formwork, the research addresses a longstanding manufacturing bottleneck in low-carbon construction: how to economically cast complex, material-efficient geometries at an industrial scale without relying on costly, single-use rigid molds.
For the global construction, infrastructure, and industrial materials sectors, the development targets two of the most carbon-intensive commodities in modern supply chains. Cement production and structural steel fabrication account for a substantial share of industrial greenhouse gas emissions worldwide, placing commercial developers and engineering firms under mounting pressure from institutional investors and procurement regulators to reduce embodied carbon. While computational design tools have long promised dramatic material reductions, the capital expense of fabricating custom formwork has kept those efficiency gains largely confined to bespoke architectural projects rather than standard commercial building frameworks.
Bridging Topology Optimization and Physical Fabrication
At the center of the MIT engineering approach is topology optimization, a computational design method that calculates the most efficient distribution of material within a given structural volume. Rather than casting a solid rectangular beam that places heavy concrete in zones subject to minimal structural stress, topology optimization concentrates material strictly along the primary load-bearing pathways and eliminates redundant mass elsewhere.
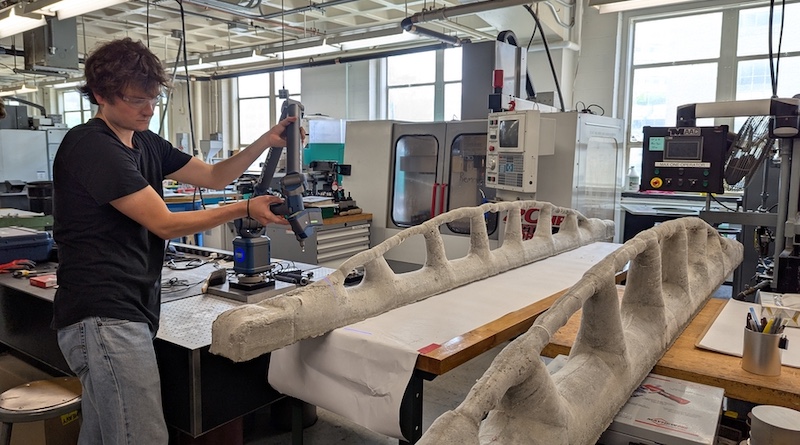
Topology optimization is a computer design method that can help engineers design beams using reduced amounts of concrete and steel, though the resulting intricate shapes have historically proved difficult to manufacture using conventional rigid formwork.
In standard construction practice, concrete is poured into rigid rectangular frames constructed from timber, steel, or milled foam. When engineers attempt to translate topology-optimized designs into physical structures, the curved profiles, internal voids, and variable cross-sections dictated by the software require expensive, labor-intensive custom molds. Those fabrication costs frequently outweigh the financial savings achieved by purchasing less concrete and steel, stalling widespread commercial adoption across the building industry.
Operational and Material Efficiency Gains
To overcome the cost barrier of rigid tooling, the MIT team turned to sewn fabric molds capable of conforming to complex structural geometries under the hydrostatic pressure of poured concrete. As documented in the CleanTechnica report, the resulting structural element achieves a two-thirds reduction in concrete volume—using just one-third the amount of concrete required for a conventional beam—while simultaneously cutting steel reinforcement requirements by 50 percent.
From an operational and supply chain perspective, substituting tailored industrial textiles for rigid timber or milled formwork alters the economics of pre-cast and on-site concrete fabrication. Fabric formwork is lightweight, compact to transport, and adaptable to automated cutting and sewing equipment already standard in the technical textiles industry. Furthermore, reducing the dead weight of individual structural beams by two-thirds lowers transportation fuel costs from pre-cast yards to job sites, decreases crane lifting requirements during assembly, and reduces the cumulative structural load transferred down to building foundations and pilings.
Strategic Outlook for Low-Carbon Construction
Looking ahead, transitioning sewn fabric formwork from academic laboratory validation to commercial infrastructure deployment will require alignment with municipal building codes, structural certification standards, and contractor workflows. Engineering standards bodies typically base structural safety approvals on conventional prismatic beam geometries with well-established shear and flexural testing histories. Establishing standardized quality control protocols for textile-cast, topology-optimized beams—including repeatable dimensional tolerances and non-destructive testing methods—will be essential before structural engineers can specify them routinely in commercial tenders.
Nevertheless, as embodied-carbon disclosure mandates tighten across North American, European, and Asian real estate markets, technologies that reduce raw material consumption without sacrificing structural integrity offer a direct pathway to decarbonization. Rather than waiting years for alternative zero-carbon cement chemistries or green hydrogen steelmaking to reach cost parity and global scale, fabric-cast topology optimization enables builders to cut material expenditure and emissions immediately using existing concrete mixes and steel supply chains.